Tabashir العربية Request a viewing
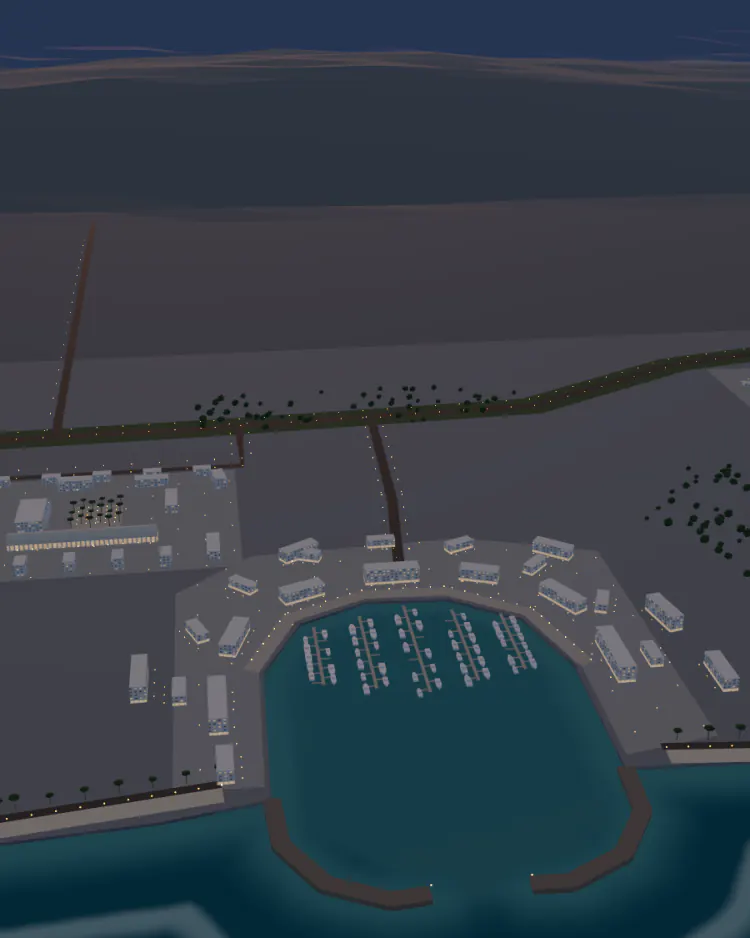
The Tabashir plan at dusk, seen from over the sea: the marina, the souq, the villas and three towers, lit, with mountains behind.

The coastline, before the crowds.

A plan for four districts on 2.4 km of Red Sea shore. Fly over it first, one district at a time.

A portfolio concept: Tabashir is not a real development, and nothing here is for sale.

The flight over the plan

Stop 1 of 5

Marina Quarter

Homes around a harbour basin, with berths in front of the doors and shops along the quay.
homes
120
berths
60
storeys
4
Scale at the centre of view 100 m North Concept figures
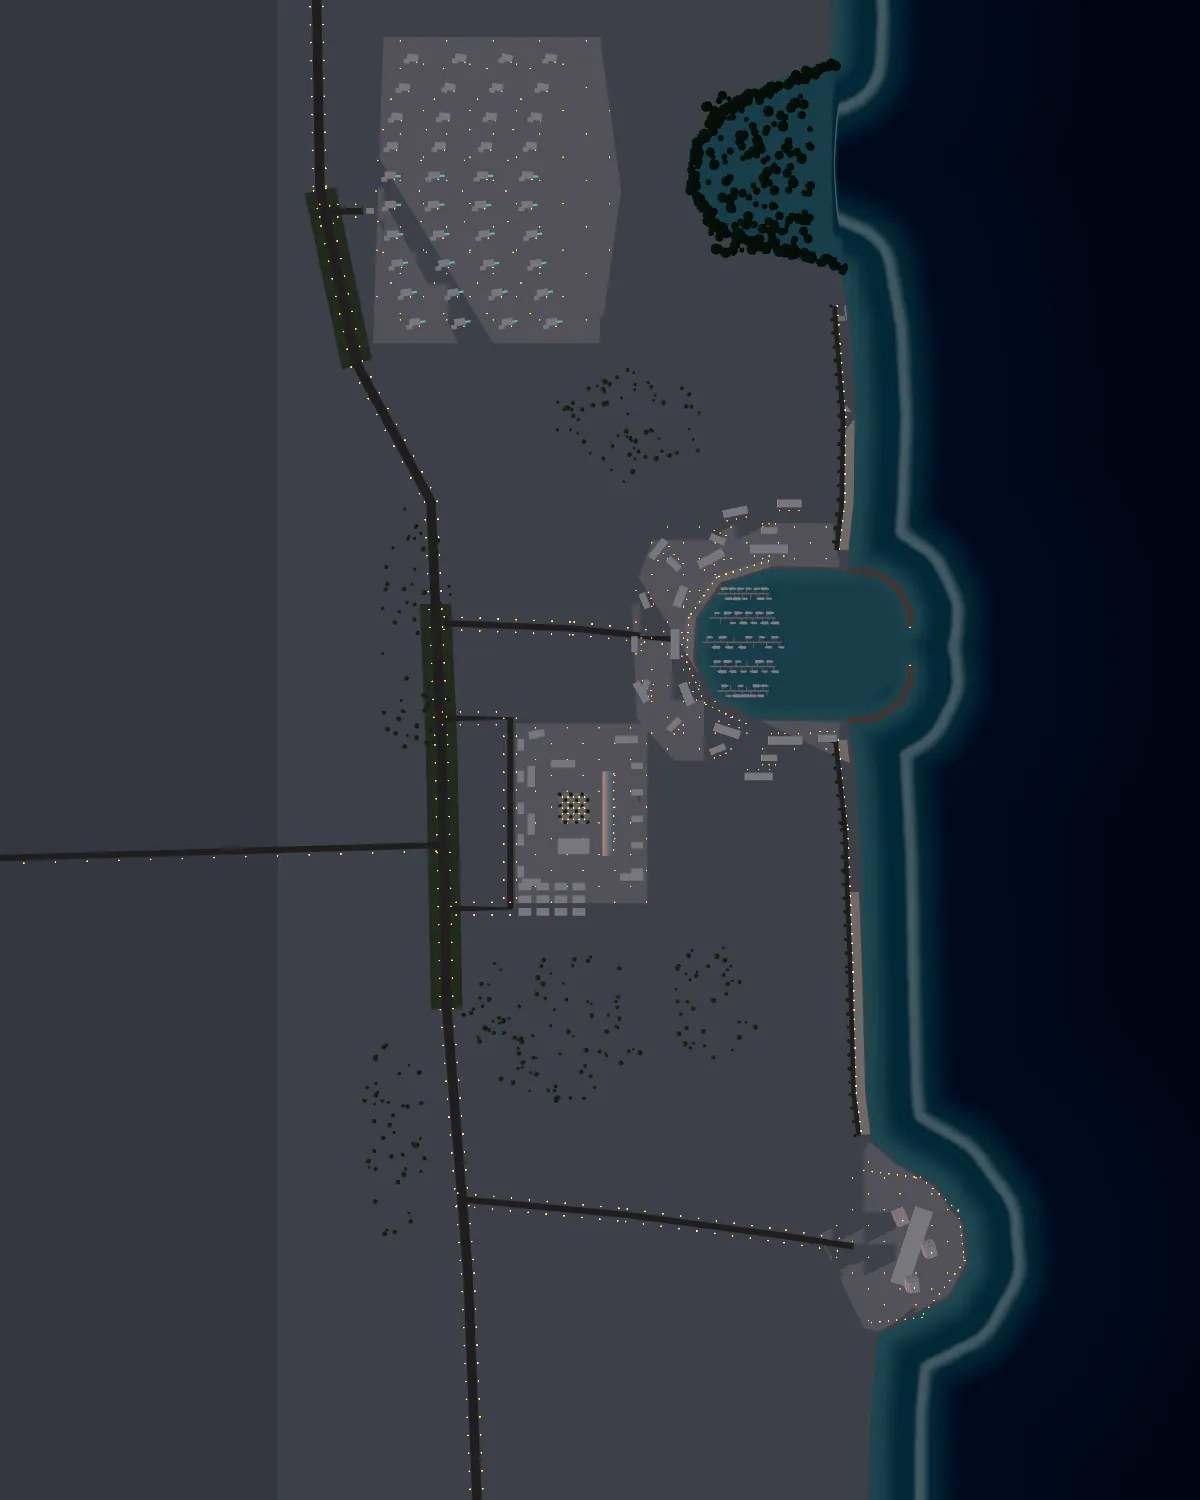
The Tabashir plan from above at dusk. The shore runs down the right side; the four districts are numbered.

The plan

Four districts on 2.4 km of shore. Press a number to open its district.

  1. Marina Quarter

    Homes around a harbour basin, with berths in front of the doors and shops along the quay.
  2. The Reserve

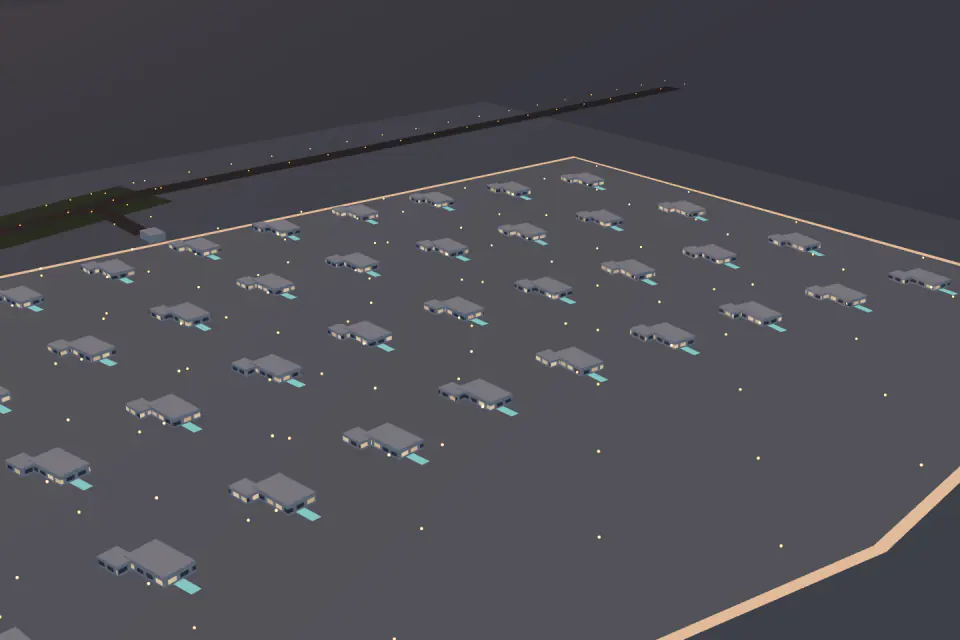
    Villas in curved rows behind a protected mangrove lagoon. No roads go past the gatehouse.
  3. Souq Quarter

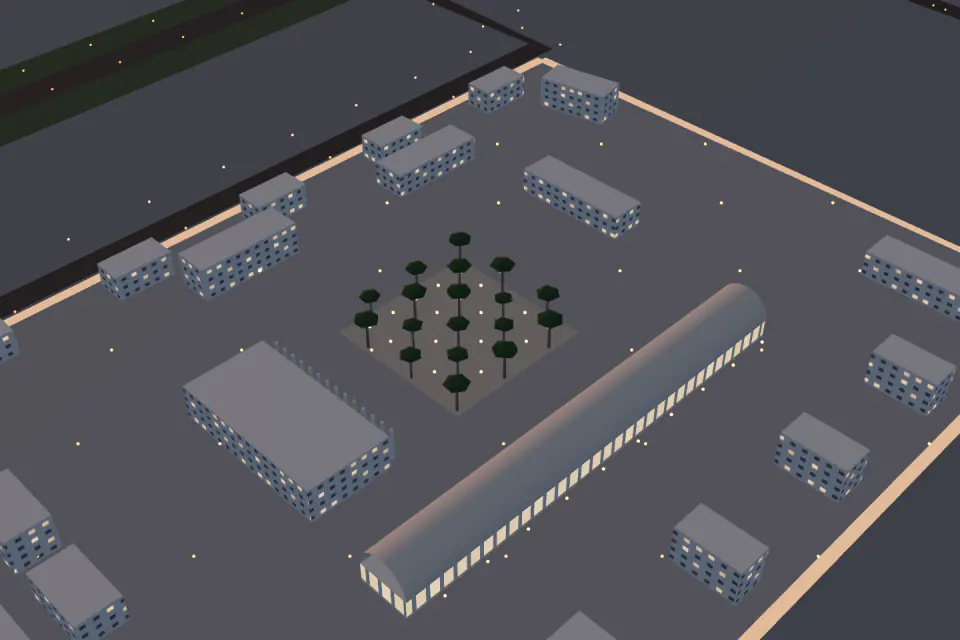
    A covered souq, a public library and a plaza with shade, at the centre of the plan.
  4. The Towers

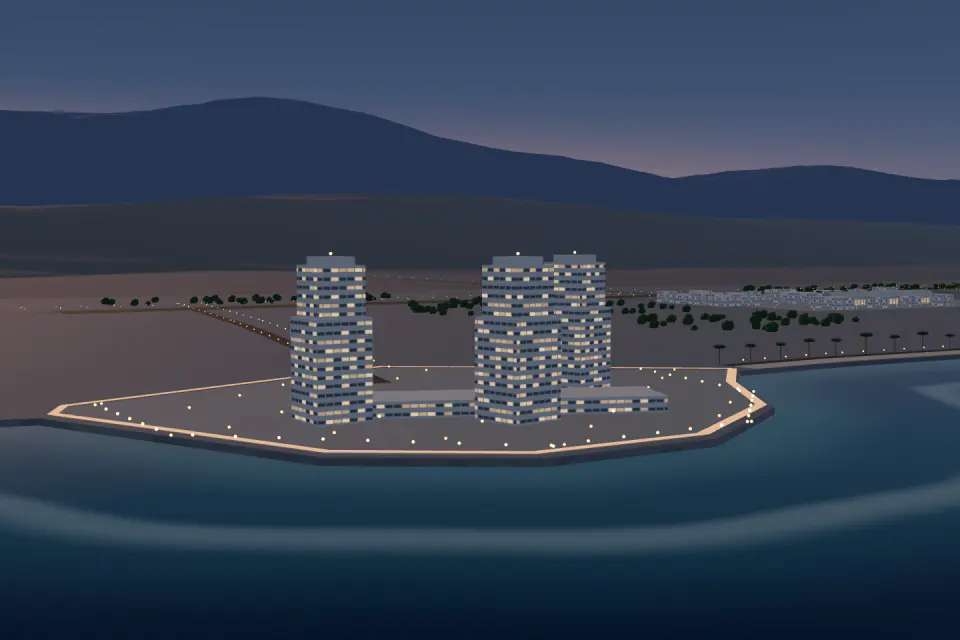
    Three towers on the southern headland, with homes facing the sea.

Four districts

Every figure on this page is a concept figure, invented for this portfolio page. Tabashir has no sales team, no schedule and no prices.

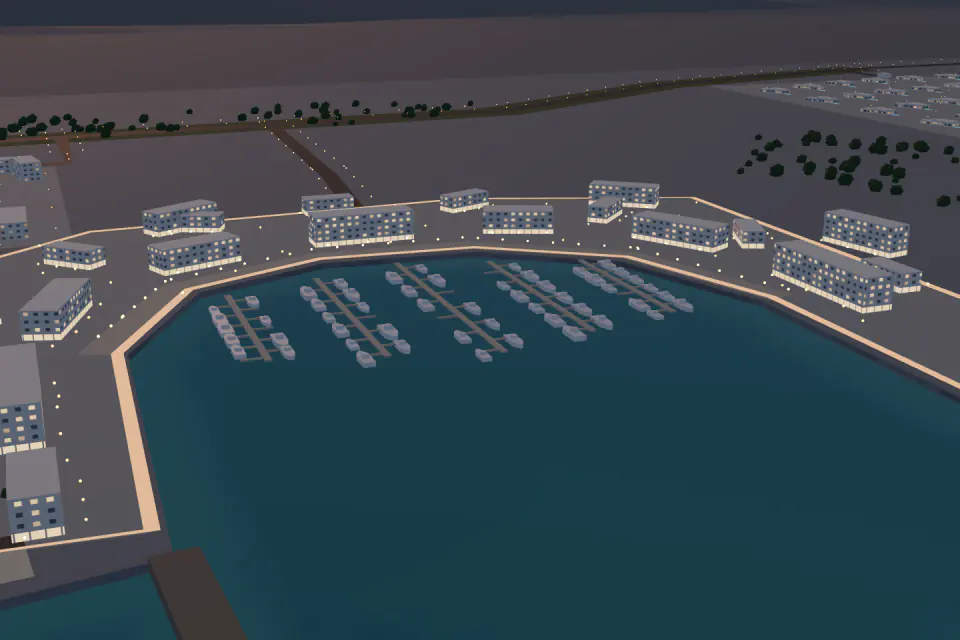
Marina Quarter at dusk: homes around the harbour basin, boats on the pontoons. A render of the model.

Marina Quarter

Homes around a harbour basin, with berths in front of the doors and shops along the quay.

homes
120
berths
60
storeys
4
The Reserve at dusk: villas in curved rows, each with a lit pool. A render of the model.

The Reserve

Villas in curved rows behind a protected mangrove lagoon. No roads go past the gatehouse.

villas
40
plot sizes
600–900m²
back from the mangroves
180m
Souq Quarter at dusk: the long covered souq, the library and the palm plaza. A render of the model.

Souq Quarter

A covered souq, a public library and a plaza with shade, at the centre of the plan.

souq units
45
plaza
3,200m²
public library
1
The Towers at dusk: three towers on the headland, the mountains behind. A render of the model.

The Towers

Three towers on the southern headland, with homes facing the sea.

towers
3
floors each
18
home sizes
95–210m²

Dusk to first light

Tabashir is Arabic for the first light of morning. Scroll on, and one night passes over the plan.

Time on the plan18:20

A render of the same model, like every picture on this page.
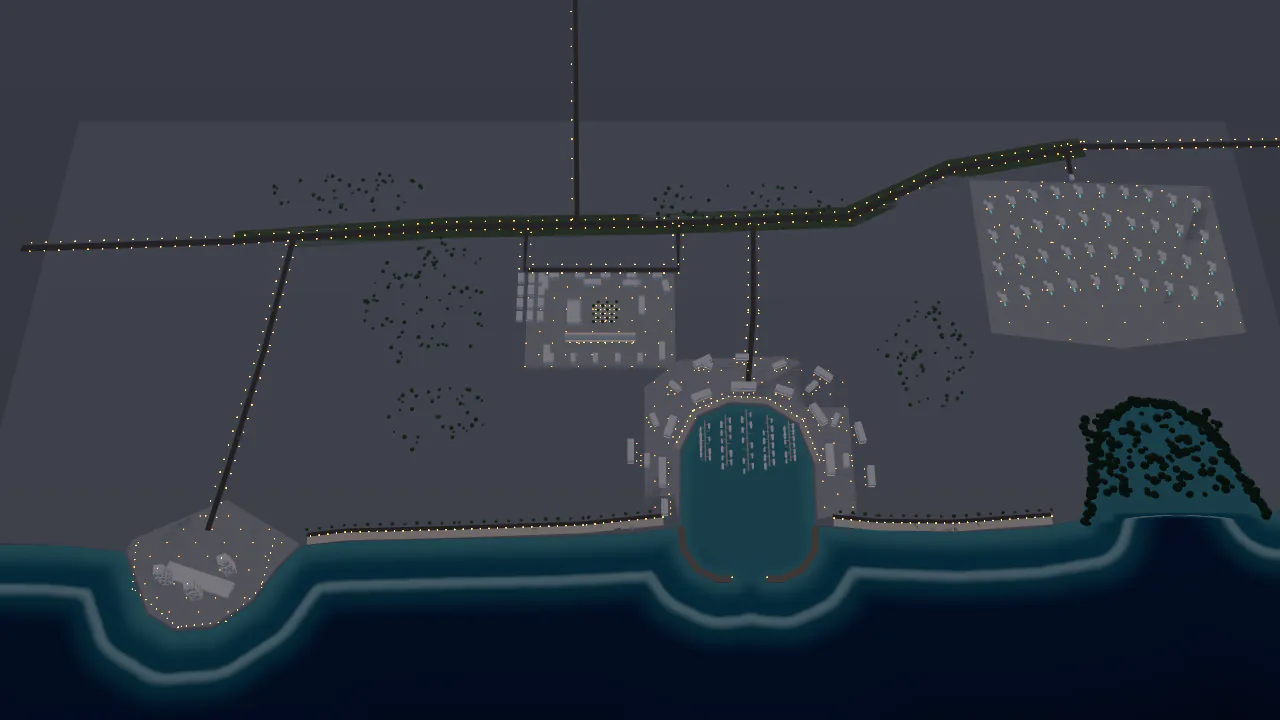
The whole plan from above at dusk, every district lit.
Dusk
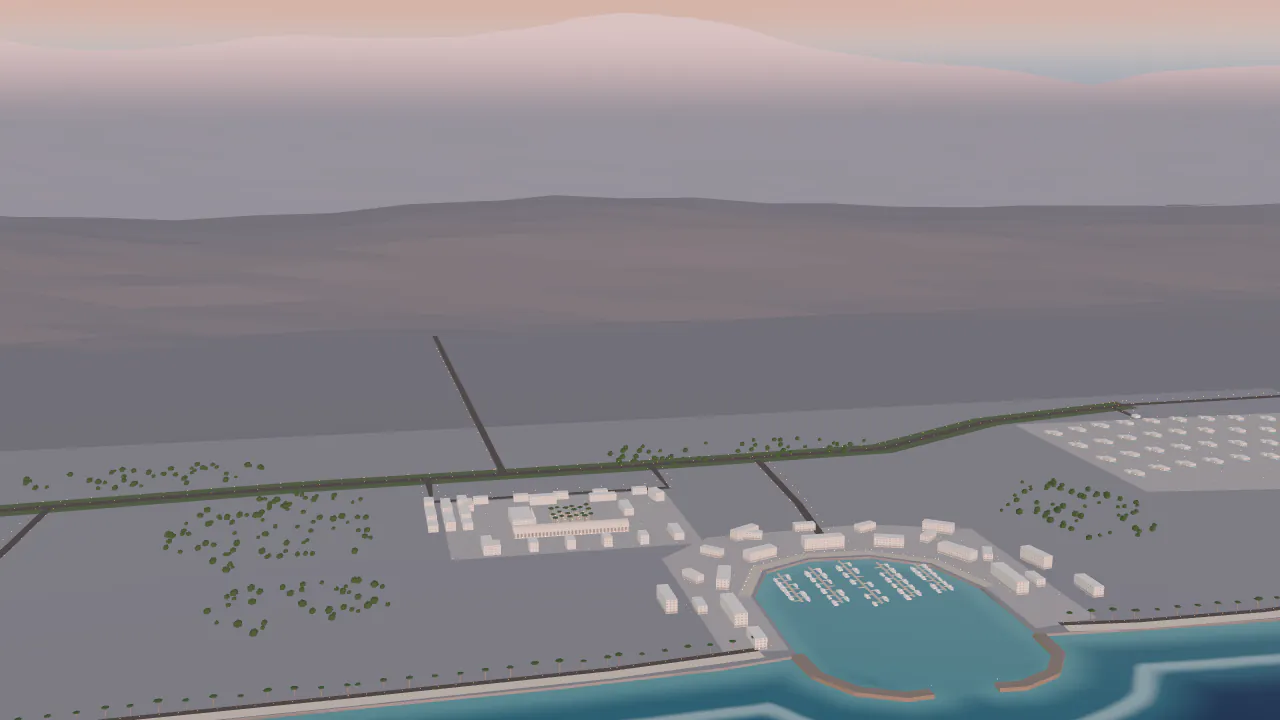
The plan at first light, seen from over the sea, the mountain tops turning pink.
First light

How buying would work

One price, agreed before anything is paid and written into the contract.

Paid in instalments while the homes are built. The instalments add up to that price and never more: there is no charge for time, and no extra charge for paying late.

Nothing on this page arranges finance.

What a live version would have to show you

  • The sale contract, with the price and the date of each instalment
  • The developer's licence for this project
  • The escrow account that holds the instalments until each stage is built
  • The approved plan the homes are built to

Request a viewing

A demo: choose a district and how you would like to see it. Nothing is sent, and no one will call.

Which district?
How would you like to see it?

Choose one option in each group.

Marina Quarter

The basin is cut into the shore and closed by two breakwater arms. Low blocks of homes stand around it, with shops on the quay and the promenade running on to the north and south.

homes
120
berths
60
storeys
4
  • Berths for boats up to 18 m
  • Shops along a 600 m quay

Concept figures. A live version would add floor plans, a price list and a delivery schedule here, each with its documents.

The Reserve

The villas keep 180 m away from the mangrove line, so the lagoon stays as it is. Cars stop at the gatehouse; inside, the rows are joined by walks.

villas
40
plot sizes
600–900m²
back from the mangroves
180m
  • One gatehouse, no roads beyond it
  • A walk along the mangrove line

Concept figures. A live version would add floor plans, a price list and a delivery schedule here, each with its documents.

Souq Quarter

The souq is one long gallery under a barrel roof. The library faces the plaza across a deep colonnade, and the plaza is planted with palms for shade.

souq units
45
plaza
3,200m²
public library
1
  • Shaded walks around the plaza
  • Homes above the shops on the edges

Concept figures. A live version would add floor plans, a price list and a delivery schedule here, each with its documents.

The Towers

The towers stand on a low podium on the headland, turned a little toward the open water. The podium holds a shared garden and the entrances.

towers
3
floors each
18
home sizes
95–210m²
  • A shared garden on the podium
  • The headland path around the towers

Concept figures. A live version would add floor plans, a price list and a delivery schedule here, each with its documents.